



Pushkar’s
Omkaar Serenity
 Gopalapuram
Apartments in Gopalapuram
Premium Residential
Apartment
Residences envisioned for those who seek distinction, blending architectural grace with meaningful comfort and lasting value.

Total Units26 Units

Bedrooms3 BHK

Floors5 Floors

Area16800 Sq. Ft.
Parking - 2 Reserved Car Park For Each Flat
EXPERIENCE THE PURE MAGIC OF Premium SERENITY
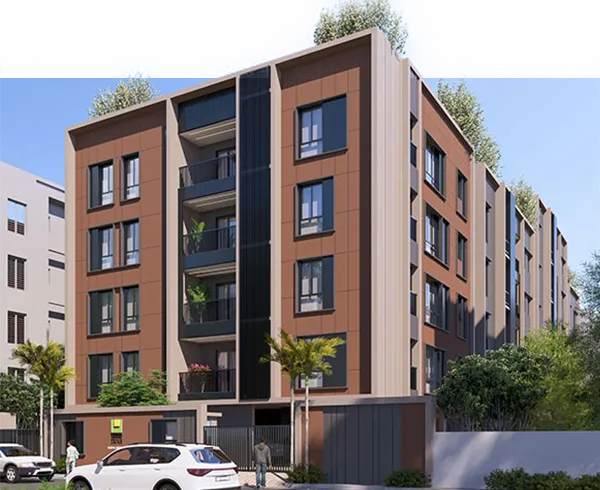
Location Highlights
Positioned for convenience and growth, the location enhances daily living while securing long-term value.


National Public School
260 Meters
Sree Venkateswarar Matriculation Higher Secondary School
550 Meters
New College
900 Meters
Stella Maris College (Autonomous)
1400 Meters
Kauvery Hospital
1500 Meters
Thousand Lights metro station
1400 Meters
Shopping / Restaurants
250 Meters
Bank / ATM
250 Meters
Amenities
Spaces and amenities designed to complement modern lifestyles, promoting wellbeing and everyday indulgence.
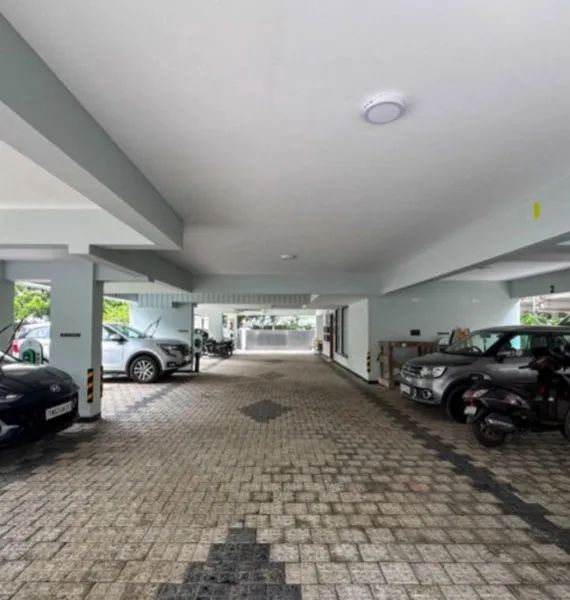 Artist’s impression
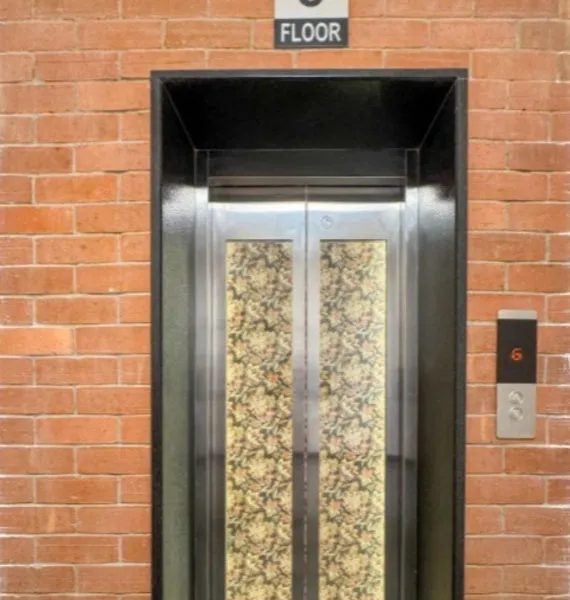 Artist’s impression
 Artist’s impression
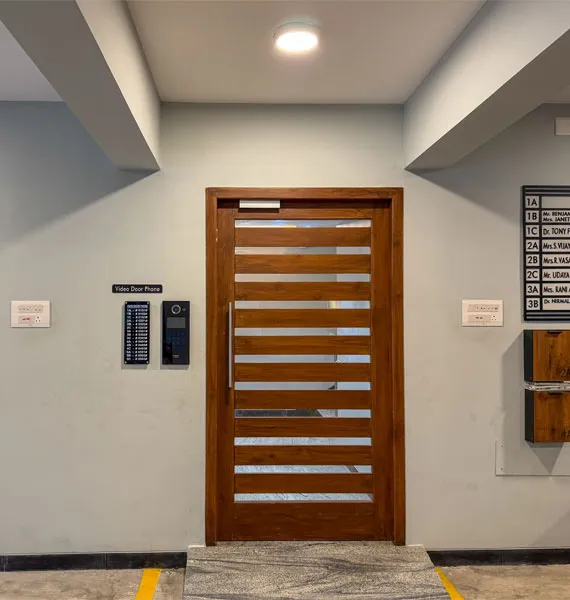 Artist’s impression
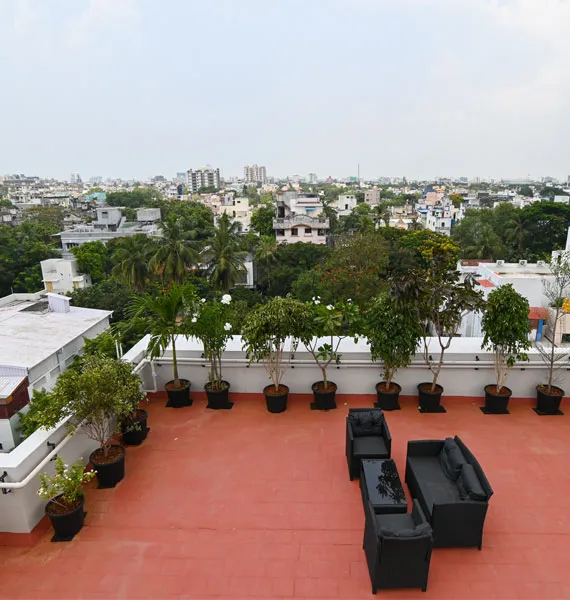 Artist’s impression
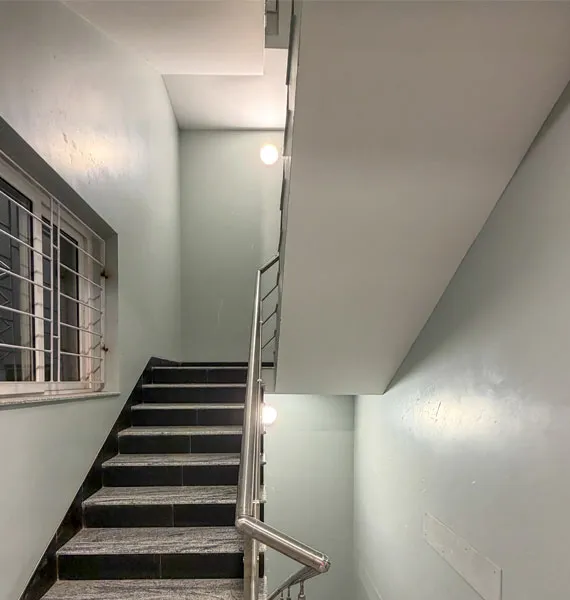 Artist’s impression
 Artist’s impression
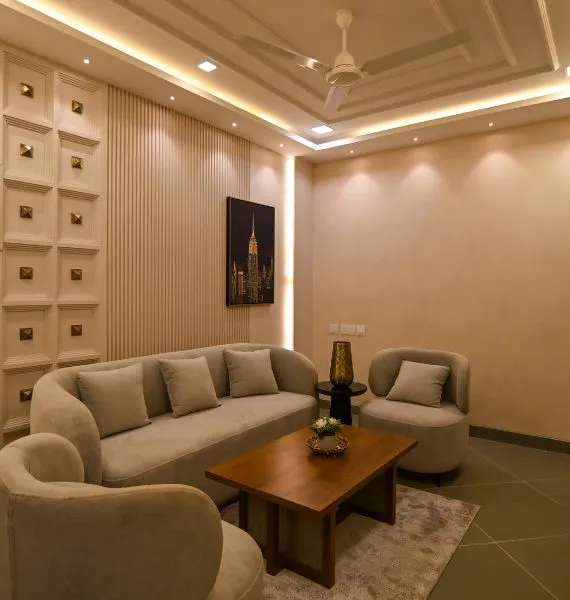 Artist’s impression
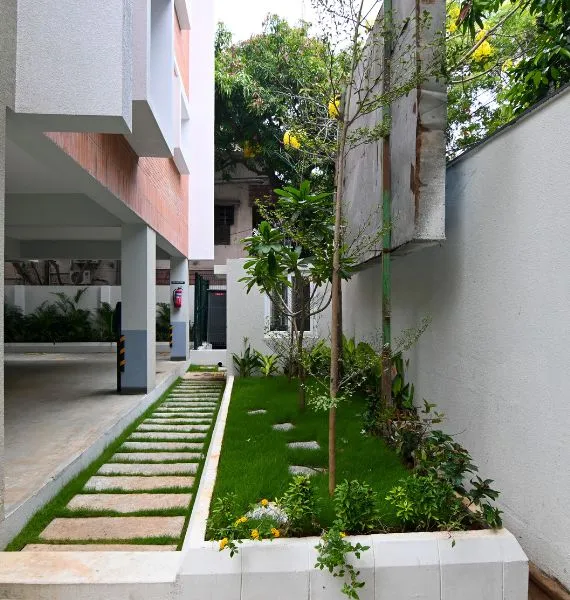 Artist’s impression
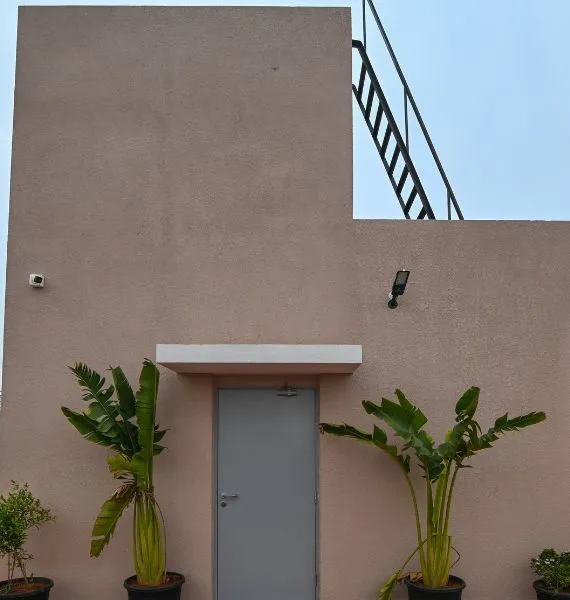 Artist’s impression
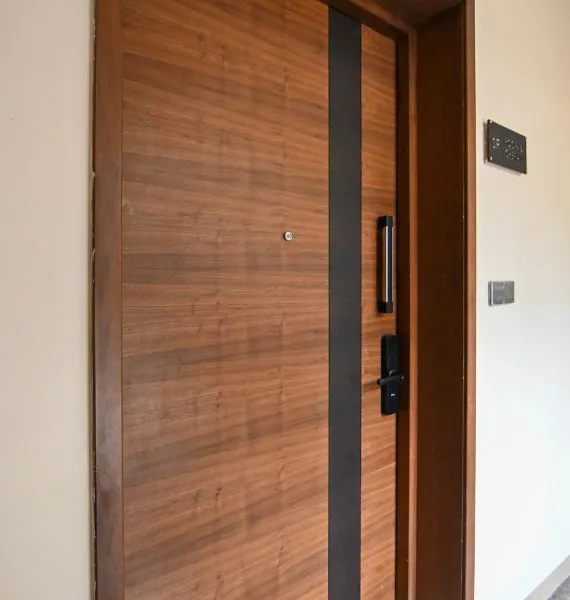 Artist’s impression
Specification
Premium specifications that uphold quality standards, thoughtful detailing and long-term performance throughout the home.
Kitchen
- Black granite countertop with double bowl CARYSIL Vivaldi – N200 quartz sink.
- CP fittings from JAQUAR / KOHLER.
- Provision for exhaust fan, refrigerator and water purifier.
- Adequate power points for all kitchen appliances.
- Ceramic / printed tiles on the wall 2’ above the countertop.
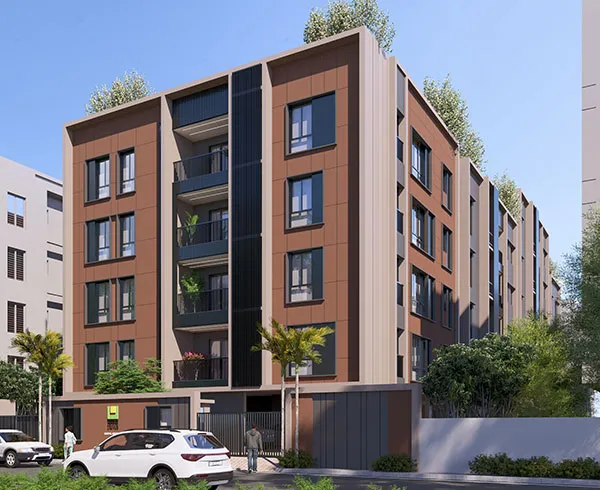
Floor Plans
Premium specifications that uphold quality standards, thoughtful detailing and long-term performance throughout the home.

STILT FLOOR PLAN
STILT FLOOR PLAN
STILT FLOOR PLAN
TYPICAL FLOOR PLAN
TYPICAL FLOOR PLAN
Available Units
Explore a range of available units thoughtfully designed to suit diverse preferences, offering comfort and refined living experiences.
| Unit | Flat Area | Status | Facing |
|---|---|---|---|
| First Floor | |||
| 1-A | 2655 sq. ft. | Sold out | North |
| 1-B | 1650 sq. ft. | Sold out | North |
| 1-C | 1650 sq. ft. | Sold out | North |
| 1-D | 1650 sq. ft. | Available | East |
| 1-E | 1650 sq. ft. | Available | East |
| 1-F | 1650 sq. ft. | Available | East |
| Second Floor | |||
| 2-A | 2655 sq. ft. | Sold out | North |
| 2-B | 1650 sq. ft. | Sold out | North |
| 2-C | 1650 sq. ft. | Sold out | North |
| 2-D | 1650 sq. ft. | Sold out | East |
| 2-E | 1650 sq. ft. | Available | East |
| 2-F | 1650 sq. ft. | Sold out | East |
| Third Floor | |||
| 3-A | 2655 sq. ft. | Sold out | North |
| 3-B | 1650 sq. ft. | Sold out | North |
| 3-C | 1650 sq. ft. | Sold out | North |
| 3-D | 1650 sq. ft. | Available | East |
| 3-E | 1650 sq. ft. | Sold out | East |
| 3-F | 1650 sq. ft. | Sold out | East |
| Fourth Floor | |||
| 4-A | 2655 sq. ft. | Sold out | North |
| 4-B | 1650 sq. ft. | Sold out | North |
| 4-C | 1650 sq. ft. | Available | North |
| 4-D | 1650 sq. ft. | Sold out | East |
| 4-E | 1650 sq. ft. | Sold out | East |
| 4-F | 1650 sq. ft. | Available | East |
| Fifth Floor | |||
| 5-D | 1650 sq. ft. | Available | North |
| 5-E | 1650 sq. ft. | Available | East |
Discover Homes Ready For Your Lifestyle
Payment Schedule
A buyer-focused payment structure offering clarity, flexibility, and peace of mind throughout the purchase journey.
Have more questions on your mind? Get in touch with our team to get more details.
Contact Us
+91 9940999402Stage of work
- Initial Payment ( EB + CMWSSB + Car Park Charges incl.)
- On Completion of Foundation
- On Completion of Ground / Stilt Floor Roof Slab
- On Completion of First Floor Roof Slab
- On Completion of Second Floor Roof Slab
- On Completion of Third Floor Roof Slab
- On Completion of Fourth Floor Roof Slab
- On Completion of Fifth Floor Roof Slab
- On Completion of Brickwork in respective Flats
- On Handing over
Payment %
- 15%
- 10%
- 10%
- 10%
- 10%
- 10%
- 10%
- 10%
- 10%
- 05%
Installment No.
- I
- II
- III
- IV
- V
- VI
- VII
- VIII
- IX
- X
Preferred
Bankers
Approved financial partners offering seamless home loan support and confidence throughout your homebuying journey.




EMI Calculator
Work out a monthly instalment for your home loan. Change the amount, rate or years to compare.
Your monthly EMI
₹65,087
- Loan amount
- ₹75,00,000
- Total interest
- ₹81,20,818
- Total you repay
- ₹1,56,20,818
An estimate only. Your bank sets the final rate, EMI and loan amount.
Project Status
We will provide timely picture updates.










Trusted & Quality
Partnership
We foster trusted quality partnerships built with unmatched attention to detail



















Premiumness Designed for Life Above Ordinary
Experience premiumness designed for life above ordinary. Schedule your private home tour today.